


















Address
322 Oak Crest Drive, Lufkin, TX
Price
$ 699,900
Property Attributes
- MLS#5106534
- TypeSingle Family
- Listing Status Active
- CountyANGELINA
- CityLufkin
- AreaAngelina
- NeighborhoodOak Trace
- Zip75901
- StyleTraditional
- Year Built1999
- Taxes$ 8943
- Price$ 699,900
- Bedrooms4
- Full Bathrooms3
- Half Bathrooms1
- Sqr Footage3568
- Lot Size3.75 Acres
Data Source:
Lufkin Association of REALTORS®
Property Description
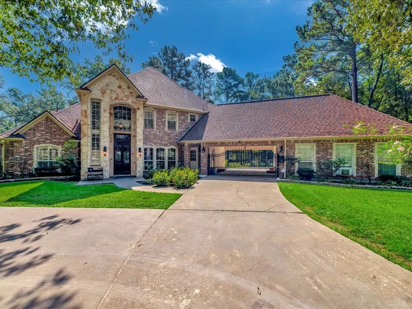
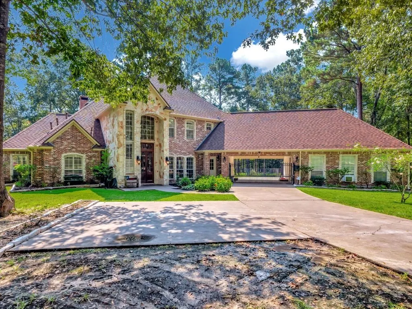
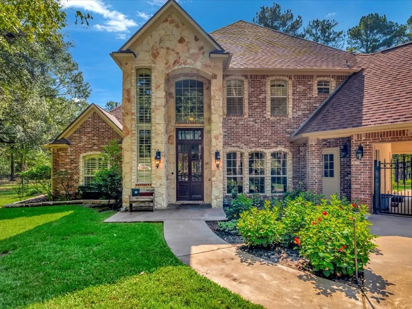
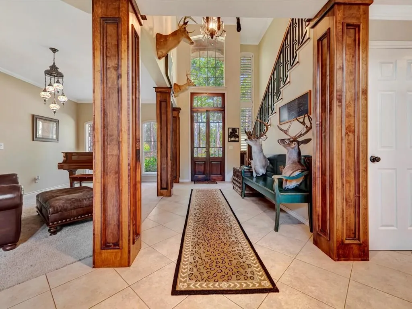
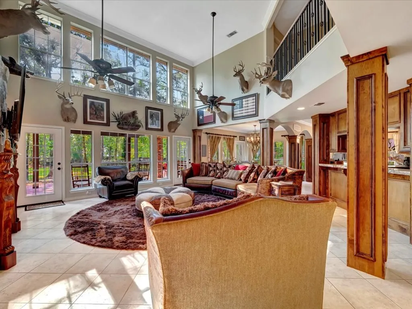
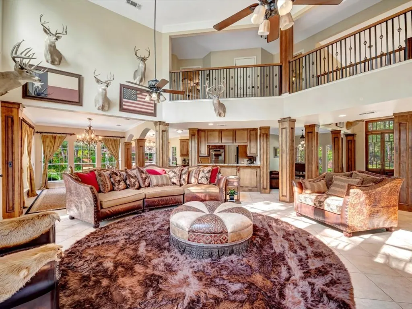
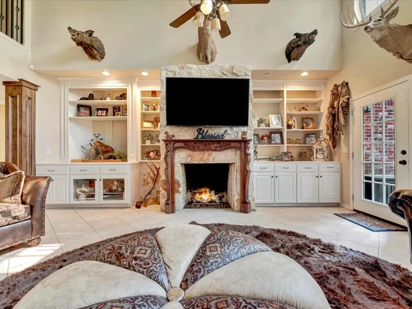
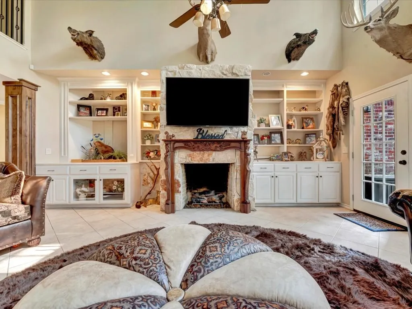
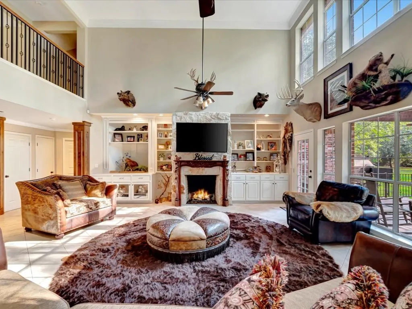
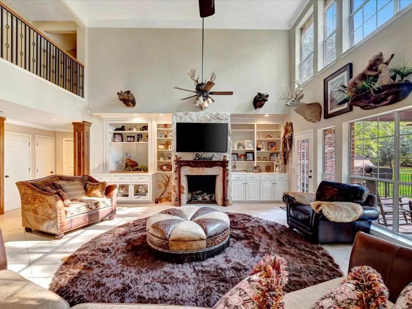
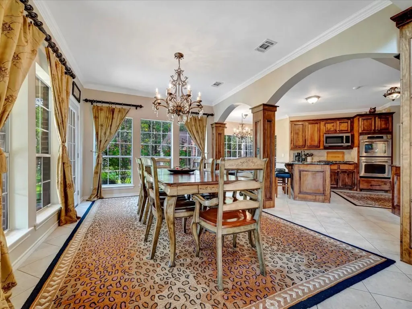
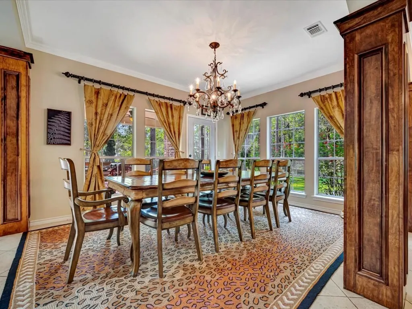
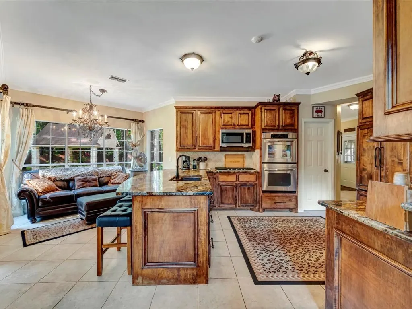
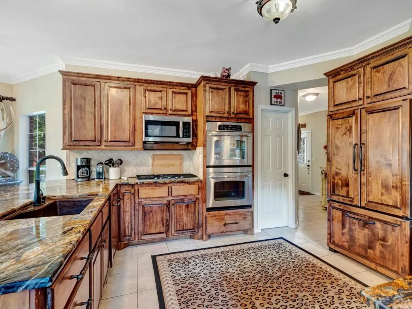
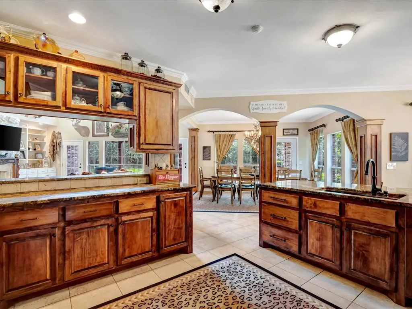
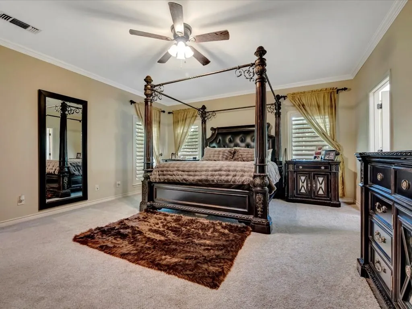
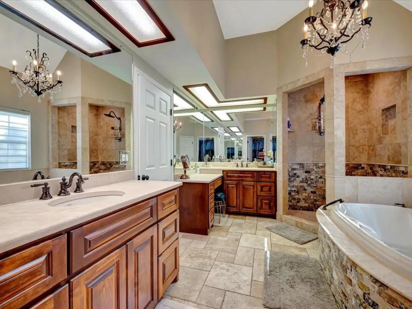
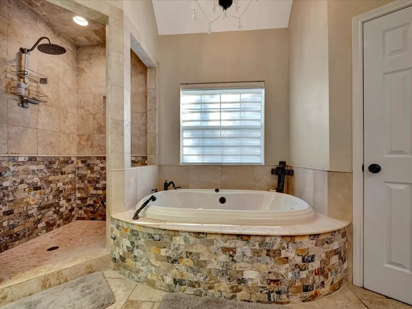
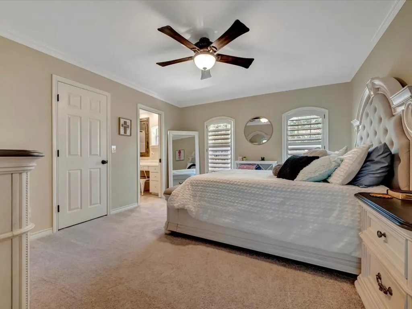
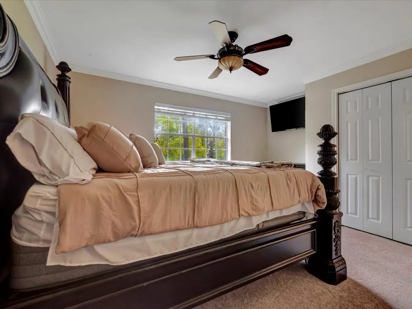
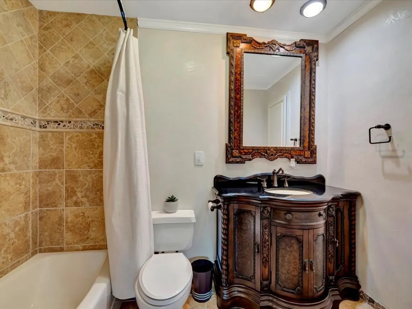
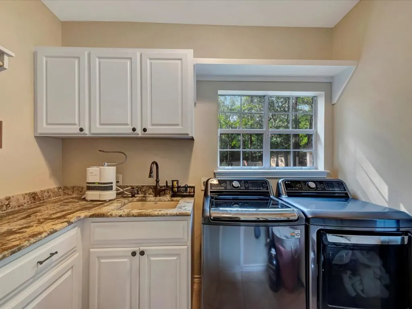
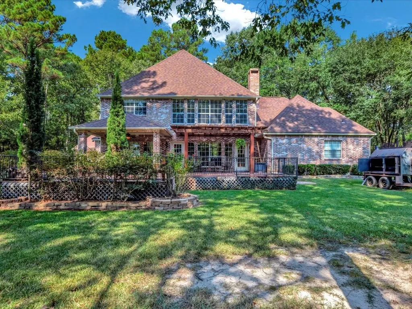
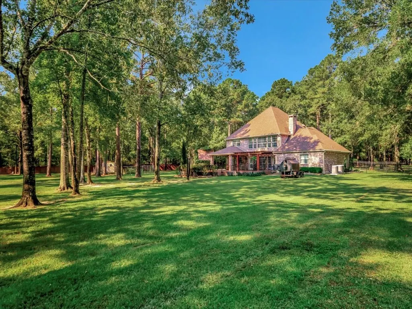
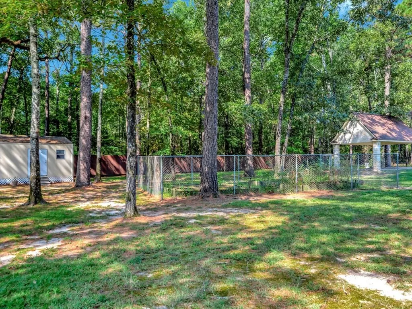
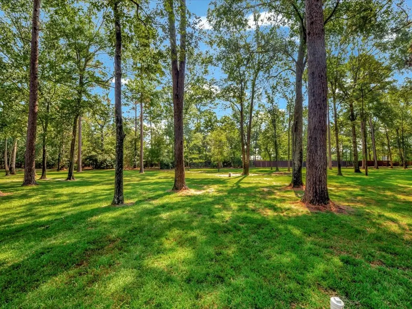
This beautiful, classic 4 bedroom, 3.5 bath home sits on almost 4 acres of manicured lawn. It offers the perfect blend of elegance and comfort. Designed with abundant natural light, this home boasts an open concept layout, soaring ceilings, and a spacious family room that flows seamlessly into the chef inspired kitchen complete with a double oven and pantry. The dedicated office space provides a quite area to work from home. The family room boast a wood burning fireplace, tall ceilings that open to the catwalk above. Seating will not be a problem with the dining room and breakfast area right beside the kitchen. Primary suite is oversized and relaxing with separate tub, double vanity and large shower. Laundry room is near an exterior door for convenience. Guest rooms are of great size. Relax and watch the wildlife roam on your large back deck. Stand alone carport would make for a great hangout spot. Completely fenced in back yard! Amazing location.
| Price History | |
|---|---|
| 9/24/2025 | Listed $699,900 |
General Features
| Sewer | Public Sewer |
|---|---|
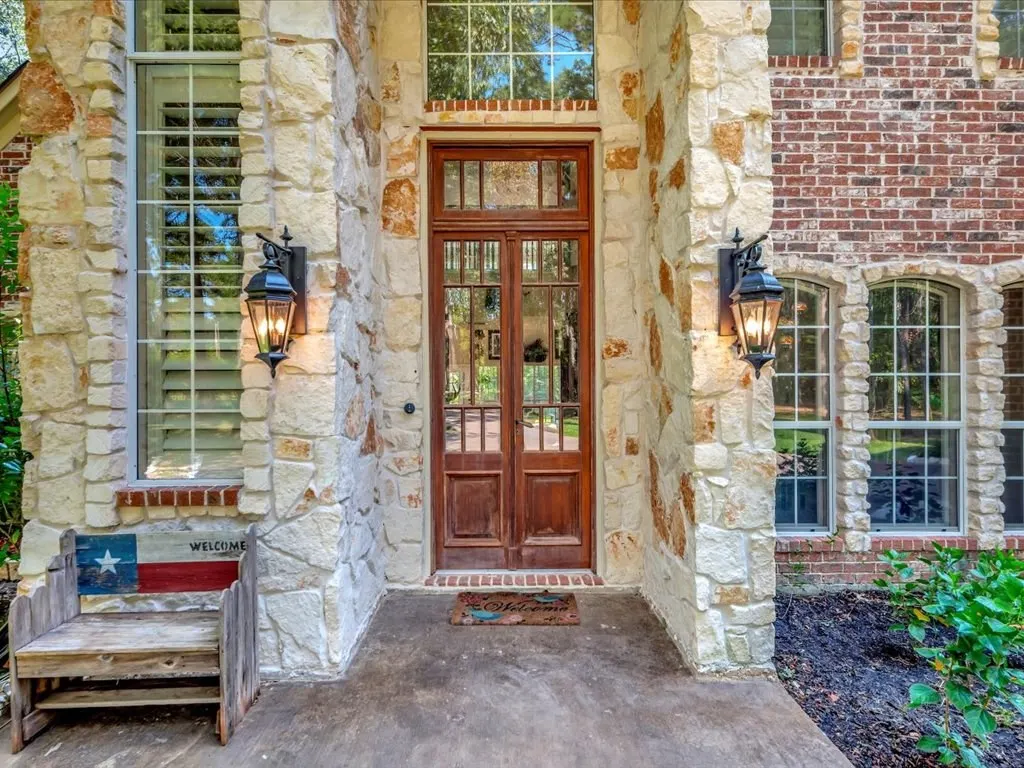
| Construction | Brick Veneer,Stone |
| Heating | Gas Forced Air |
| Cooling | Central Electric |
| Roof | Composition |
| Appliances | Dishwasher,Double Oven,Range |
| Water | Public |
| Status | Active |
| Full Baths | 3 |
| Half Baths | 1 |
| Year Built | 1999 |
| Subdivision | Oak Trace |
| Property Type | Residential |
| Status | Active |
| Area | Angelina |
| City | Lufkin |
| Taxes | 8943.79 |
| School District | Lufkin ISD |
| Allow Comments | 1 |
| ListingAgentFirstName | Kristy |
| ListingAgentLastName | Petty |
Interior Features
| Interior Amenities | Jetted Tub,Ceiling Fan(s),Cathedral Ceilings,Island Kitchen,Woodburning Fireplace,Pantry |
|---|---|
| Beds | 4 |
Exterior Features
| Foundation | Slab |
|---|---|
| Exterior Amenities | Patio,Pergola |
| Fence | Wood |
| Garage/Carport | Garage Double Detached,Carport Single Detached |
| Type or Style | Traditional |
| Pool | None |
Amenities
- Foreclosure
- Views
- Short Sale
- New Construction
- Adult 55+
- Lease To Own
- No HOA Fees
- Furnished
- Primary On Main
- Air Conditioning
- Seller Finance
- Green
- Fixer Upper
- Horse
- Golf
- Fireplace
- Deck
- Garage
- Basement
- Pool
Property vs Single Family Average in 75901
Price
Taxes
Year Built
Visits
 Lufkin Association of REALTORS® All information deemed reliable but not guaranteed. All properties are subject to prior sale, change or withdrawal. Neither listing broker(s) or information provider(s) shall be responsible for any typographical errors, misinformation, misprints and shall be held totally harmless. Listing(s) information is provided for consumer's personal, non-commercial use and may not be used for any purpose other than to identify prospective properties consumers may be interested in purchasing. The data relating to real estate for sale on this website comes in part from the Internet Data Exchange program of the Multiple Listing Service. Real estate listings held by brokerage firms other than Living Texas Realty Group may be marked with the Internet Data Exchange logo and detailed information about those properties will include the name of the listing broker(s) when required by the MLS. Copyright ©2026 All rights reserved.
Last Updated: February 23, 2026 12:59 PM UTC
Lufkin Association of REALTORS® All information deemed reliable but not guaranteed. All properties are subject to prior sale, change or withdrawal. Neither listing broker(s) or information provider(s) shall be responsible for any typographical errors, misinformation, misprints and shall be held totally harmless. Listing(s) information is provided for consumer's personal, non-commercial use and may not be used for any purpose other than to identify prospective properties consumers may be interested in purchasing. The data relating to real estate for sale on this website comes in part from the Internet Data Exchange program of the Multiple Listing Service. Real estate listings held by brokerage firms other than Living Texas Realty Group may be marked with the Internet Data Exchange logo and detailed information about those properties will include the name of the listing broker(s) when required by the MLS. Copyright ©2026 All rights reserved.
Last Updated: February 23, 2026 12:59 PM UTC
 All information deemed reliable but not guaranteed. All properties are subject to prior sale, change or withdrawal. Neither listing broker(s) or information provider(s) shall be responsible for any typographical errors, misinformation, misprints and shall be held totally harmless. Listing(s) information is provided for consumer's personal, non-commercial use and may not be used for any purpose other than to identify prospective properties consumers may be interested in purchasing. The data relating
